
Francisco Arevalo Ventura
Student Portfolio
Farmingdale State college
Arevf@farmingdale.com
Project 3: Light

This project reimagines sacred space through the design of a non-denominational sanctuary at Farmingdale State College. Stepping away from traditional religious iconography, the chapel uses light as its universal language to welcome seekers of all backgrounds. The architecture acts as a living canvas, shifting throughout the day to carve out a quiet refuge for personal reflection and communal harmony.
Light Background Research


In the Palace of Assembly, Le Corbusier uses natural light as a dynamic architectural material to bring the cavernous, raw concrete (béton brut) interior to life. By introducing sunlight from above through dramatic roof apertures, high-level slits, and deeply recessed geometric concrete sun-shades (brise-soleil), he creates a striking play of sharp shadows and bright highlights that accentuates the textured, sculptural quality of the space. As these beams of light shift across the massive grid of slender pillars (pilotis) and the sloping walls of the assembly chamber, they constantly alter the perception of the hall, turning a heavy concrete void into an ever-changing landscape of depth and time.

Site Selection
This spot is perfect for the church because the open surroundings allow natural light to flood the space, creating a warm and bright environment. Additionally, its distance from the busy campus buildings ensures a quiet, peaceful atmosphere ideal for worship and personal reflection.
Secular
-
Secretary Office
-
Clergy's Office
-
Library
-
Conference Room
-
Storage
-
Bathrooms
Sorting of Space
Hierarchy
-
Main Chapel
Religious
-
Main Chapel
-
Memorial Chapel
-
Meditation Chapel
Contextual Analysis Charts


Sun Angles


Final Floor Plan
and Circulation


Surrounding context


Elevations
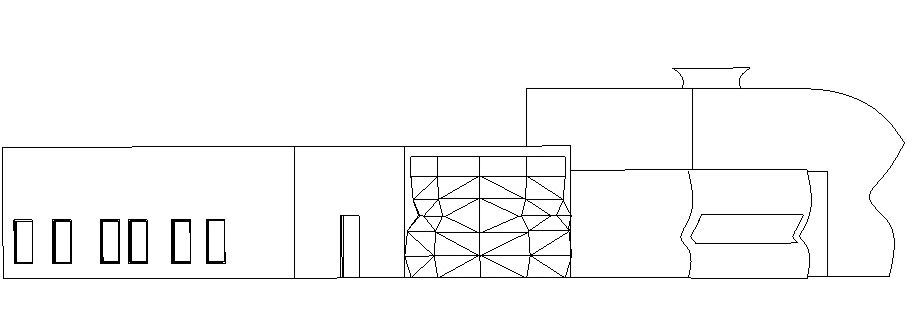
NW Elevation
SE Elevation

SW Elevation

NE Elevation

Sections


3D Sections


Exterior Views


